Logo

Our services

Construction and interiors, under one delivery system

Explore both service streams in detail. Use the tabs to switch between construction and interiors, and review the full lifecycle we handle in each.

Turnkey construction

End-to-end home construction, engineered for certainty

From concept drawings to structural handover, every stage is coordinated under one accountable team with milestone-linked execution.

Pre-construction and planning

Upfront clarity before mobilization so scope, timelines, and budget are aligned.

  • Site study, plot assessment, and feasibility inputs
  • Architectural planning with Vastu and family lifestyle requirements
  • Municipal and compliance guidance with approval checklist support
  • Detailed BOQ, scope freeze, and milestone billing roadmap
Engineering and structural execution

Execution is driven by drawings, reinforcement discipline, and stage inspections.

  • Soil and footing strategy coordination based on structural needs
  • RCC frame execution with grade-controlled concrete and cube checks
  • Masonry, lintel, slab, staircase, and roof-level sequencing
  • Regular technical reviews by engineers and site supervisors

MEP and utility integration

Services are planned early to avoid rework during finishing stages.

  • Electrical point planning with load balancing and safety provisions
  • Plumbing, drainage, and water management coordination
  • Concealed MEP routing integrated with structural and interior plans
  • Provisioning for solar, inverter, and automation readiness

Finishes, quality checks, and handover

The final outcome is tracked through checklist-driven quality and documented closure.

  • Plastering, flooring, joinery prep, and painting supervision
  • Brand-specified materials and procurement transparency
  • Stage-wise quality audits and snag rectification
  • Final walkthrough, as-built documentation, and warranty guidance

One team owns design, engineering, procurement, and execution so your home is delivered with quality, accountability, and predictable progress.

On site

Shell-to-structure execution

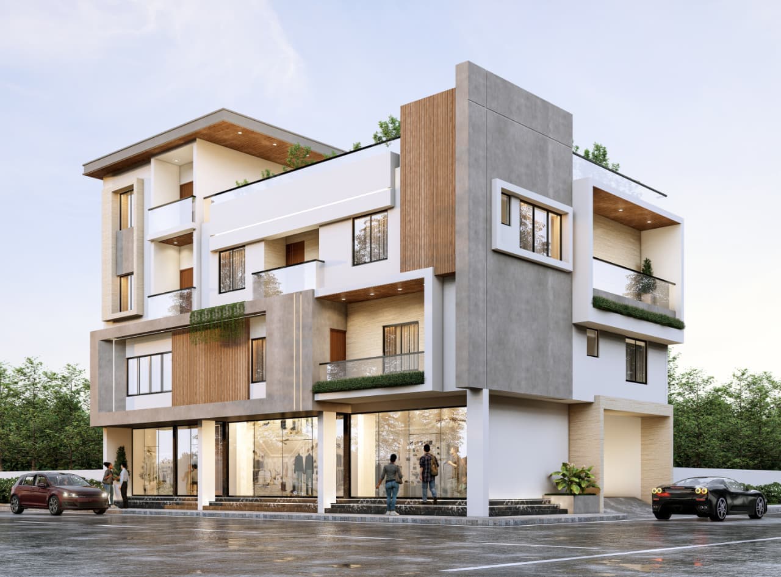
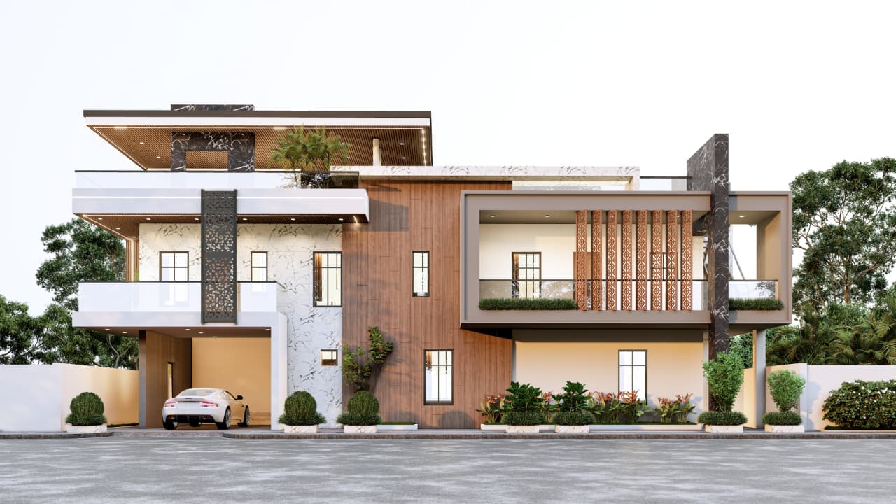
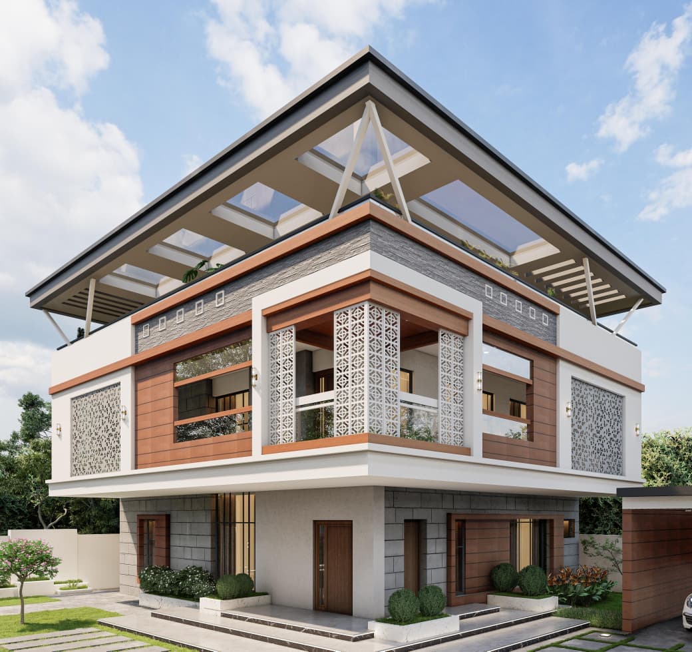
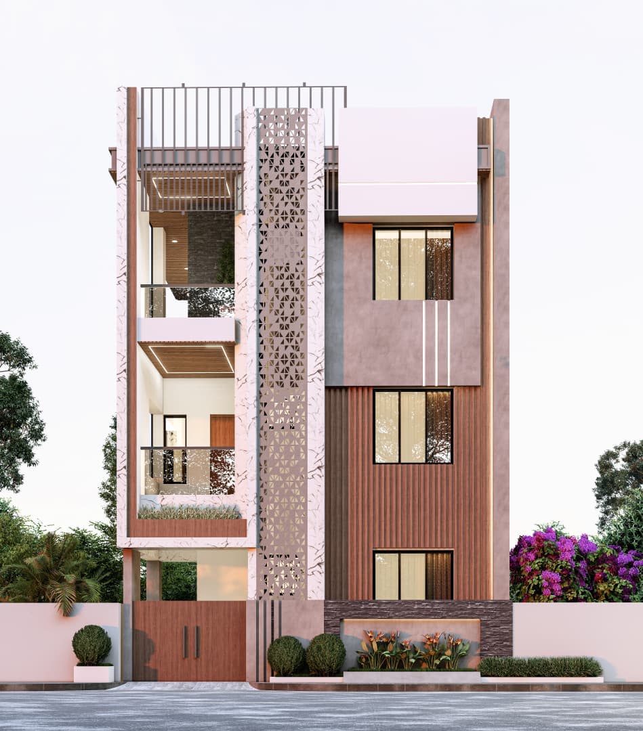
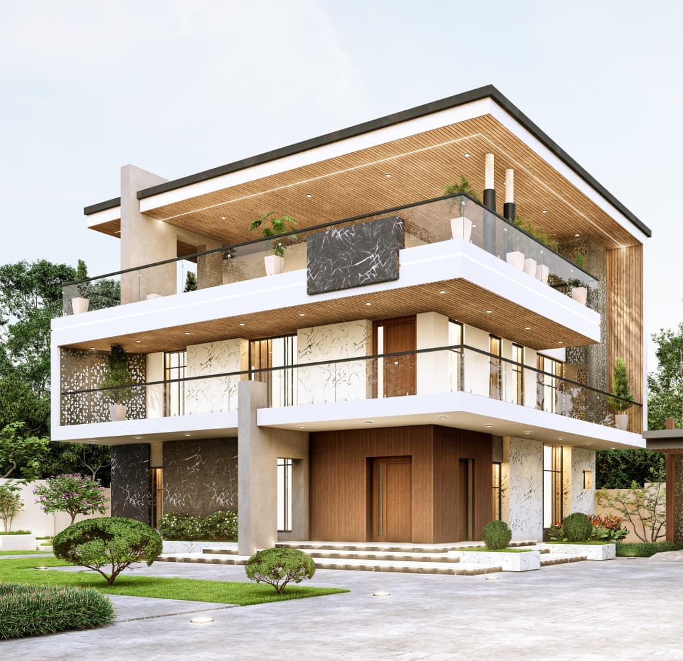
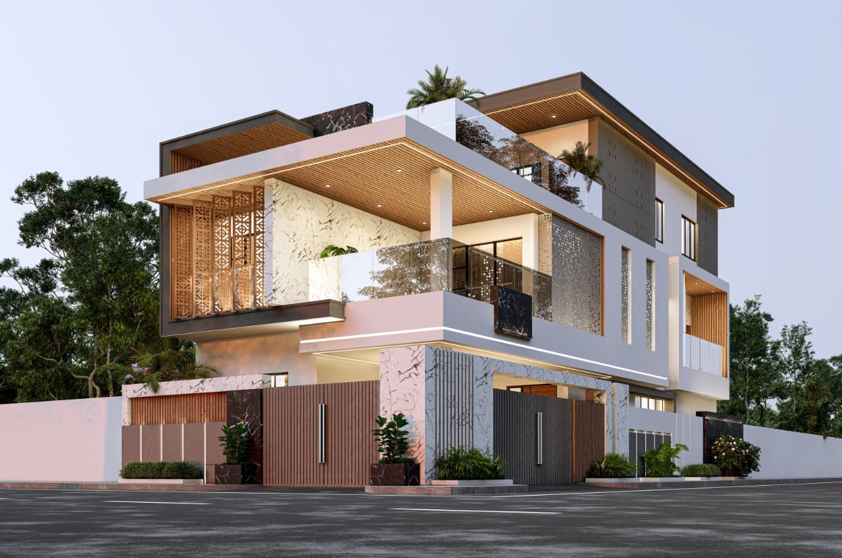
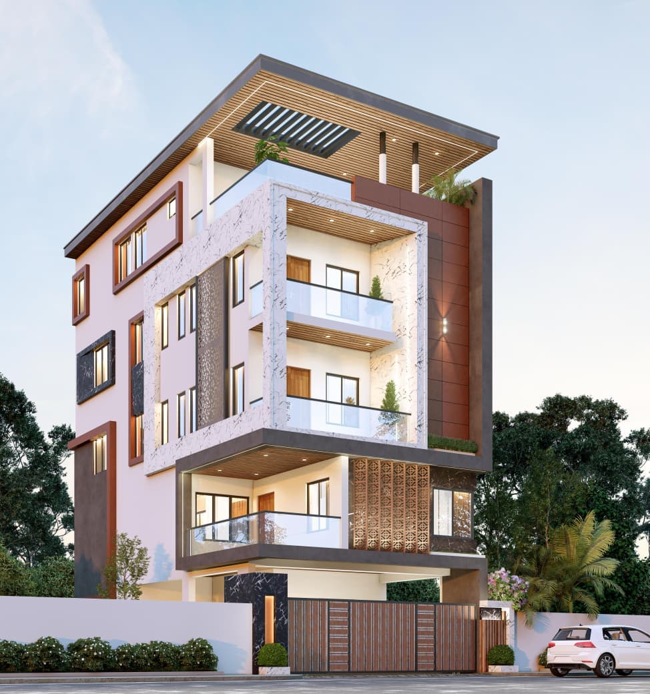
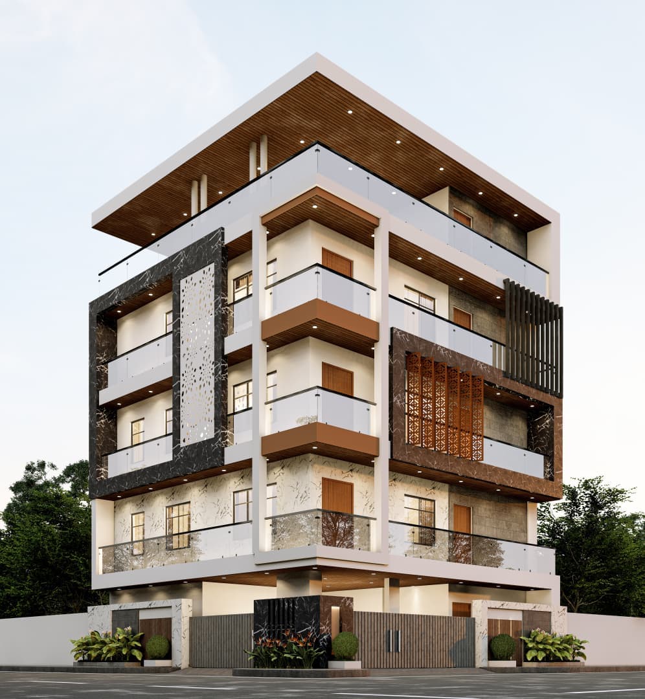
Sites, frames, and elevations as they come together—scroll to sense scale, sequencing, and build discipline before you switch to interiors.

Gallery 1
Gallery 2
Gallery 3
Gallery 1
Gallery 2
Gallery 3
Gallery 1
Gallery 2
Gallery 3

Need a tailored scope for your project?

Share your plot size, timeline, and preferred style. We'll map an execution plan that fits your budget and priorities.